Transform Your Backyard with a Well-Planned Granny Flat
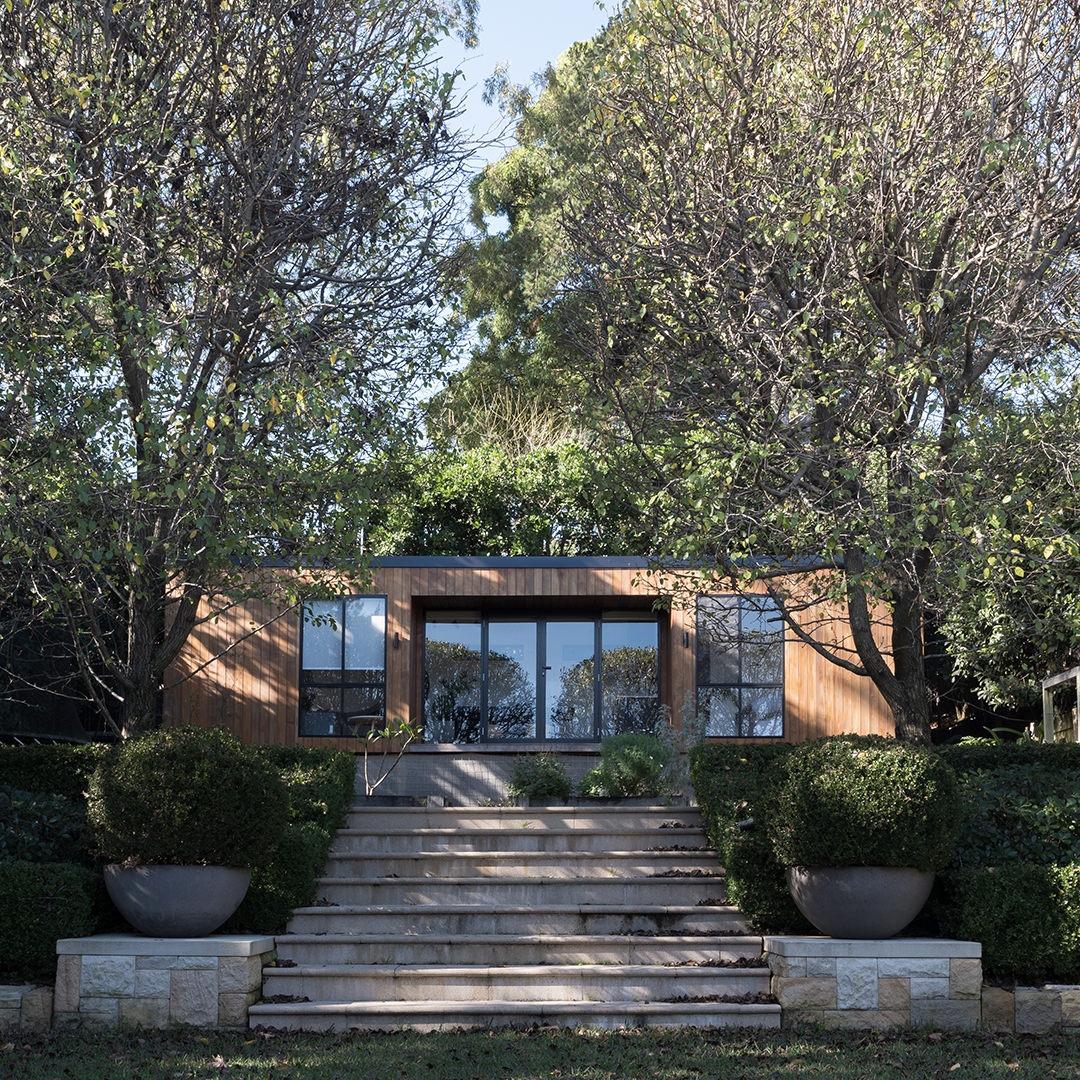
A backyard is often viewed as extra outdoor space for gardening, entertaining, or recreation. However, with the right granny flat design, it can become one of the most valuable parts of a property. A thoughtfully designed granny flat provides practical living space while increasing property functionality and long-term value.
Homeowners are choosing granny flats for many reasons. Some need additional accommodation for family members, while others want to generate rental income or create a private workspace. Regardless of the purpose, the design of the granny flat plays a major role in determining how much value it adds to the property.
This guide explains how the right granny flat design transforms an ordinary backyard into a valuable asset and what features should be considered during the planning process.
What Is a Granny Flat?
A granny flat is a self-contained secondary dwelling built on the same property as the main house. It typically includes:
- A bedroom
- A bathroom
- A kitchen
- A living area
- Laundry facilities
- Independent access
Modern granny flats are designed to function as complete homes while fitting efficiently within the available backyard space.
Why Granny Flats Are Becoming More Popular
Property owners are looking for practical ways to maximize land use without purchasing additional real estate. Granny flats provide a flexible solution that serves different needs over time.
Common reasons for building a granny flat include:
- Housing elderly parents
- Providing accommodation for adult children
- Creating guest accommodation
- Generating rental income
- Establishing a home office
- Building a private studio
- Increasing property value
As housing demand continues to grow, granny flats have become a practical investment for many homeowners.
Increase Property Value
One of the biggest advantages of a well-designed granny flat is its ability to increase overall property value.
Potential buyers often view a property with a secondary dwelling as more versatile than one with unused backyard space. The additional living area creates opportunities for extended families, rental income, or future development.
Properties with functional granny flats frequently attract more buyer interest because they offer multiple lifestyle options.
Create Rental Income
A granny flat can generate a steady source of rental income.
Many homeowners lease granny flats to:
- Students
- Young professionals
- Couples
- Retirees
- Short-term guests
Rental income can help offset mortgage payments, property maintenance costs, or future renovations.
A well-designed granny flat with modern finishes and private access is generally more attractive to tenants.
Provide Flexible Living Space
Family needs often change over time.
A granny flat offers flexible accommodation that can adapt to different stages of life.
It may serve as:
- A home for aging parents
- Independent living for adult children
- Guest accommodation
- A private workspace
- A hobby room
- A home business location
This flexibility makes the property more functional without requiring major changes to the main residence.
Make Better Use of Backyard Space
Many properties have large backyards that remain underused.
Building a granny flat allows homeowners to make productive use of available land while maintaining outdoor areas for recreation and landscaping.
A thoughtful site plan balances:
- Open space
- Privacy
- Landscaping
- Parking
- Walkways
- Outdoor seating
The goal is to create two comfortable living environments on one property.
Prioritize Functional Design
Successful granny flat design focuses on efficient use of space rather than size alone.
Good layouts include:
- Open-plan living areas
- Natural light
- Practical storage
- Efficient kitchens
- Comfortable bedrooms
- Well-positioned bathrooms
Every square meter should contribute to daily living.
A functional layout improves comfort while making the home feel larger than its actual footprint.
Maximize Natural Light
Natural light has a significant impact on the comfort of any living space.
Large windows, sliding glass doors, and carefully positioned openings help brighten interiors throughout the day.
Natural light also reduces dependence on artificial lighting and creates a stronger connection between indoor and outdoor spaces.
Create Privacy for Both Homes
Privacy is essential when adding a second dwelling.
Good granny flat design considers:
- Window placement
- Separate entrances
- Landscaping
- Boundary fencing
- Outdoor living areas
- Screening elements
Maintaining privacy allows both households to enjoy independent living.
Include Outdoor Living Areas
Outdoor spaces increase the functionality of a granny flat.
Popular additions include:
- Small patios
- Decks
- Garden seating
- Courtyards
- Covered outdoor areas
These features provide additional living space while improving the overall appearance of the property.
Choose Durable Building Materials
Material selection affects maintenance costs and long-term performance.
Common materials include:
- Brick
- Fiber cement cladding
- Steel roofing
- Concrete pathways
- Aluminum windows
- Composite decking
Durable materials help reduce future repair expenses while maintaining the property’s appearance.
Focus on Energy Efficiency
Energy-efficient design reduces operating costs and improves indoor comfort.
Features may include:
- Insulated walls and ceilings
- Double-glazed windows
- LED lighting
- Energy-efficient appliances
- Ceiling fans
- Solar panels
- Water-saving fixtures
Lower utility costs make the granny flat more attractive to both occupants and future buyers.
Design for Future Needs
A granny flat should remain useful for many years.
Flexible design choices make it easier to adapt the space for changing circumstances.
Future uses may include:
- Rental accommodation
- Family housing
- Home office
- Caregiver accommodation
- Creative studio
- Personal retreat
Planning for flexibility increases the long-term value of the investment.
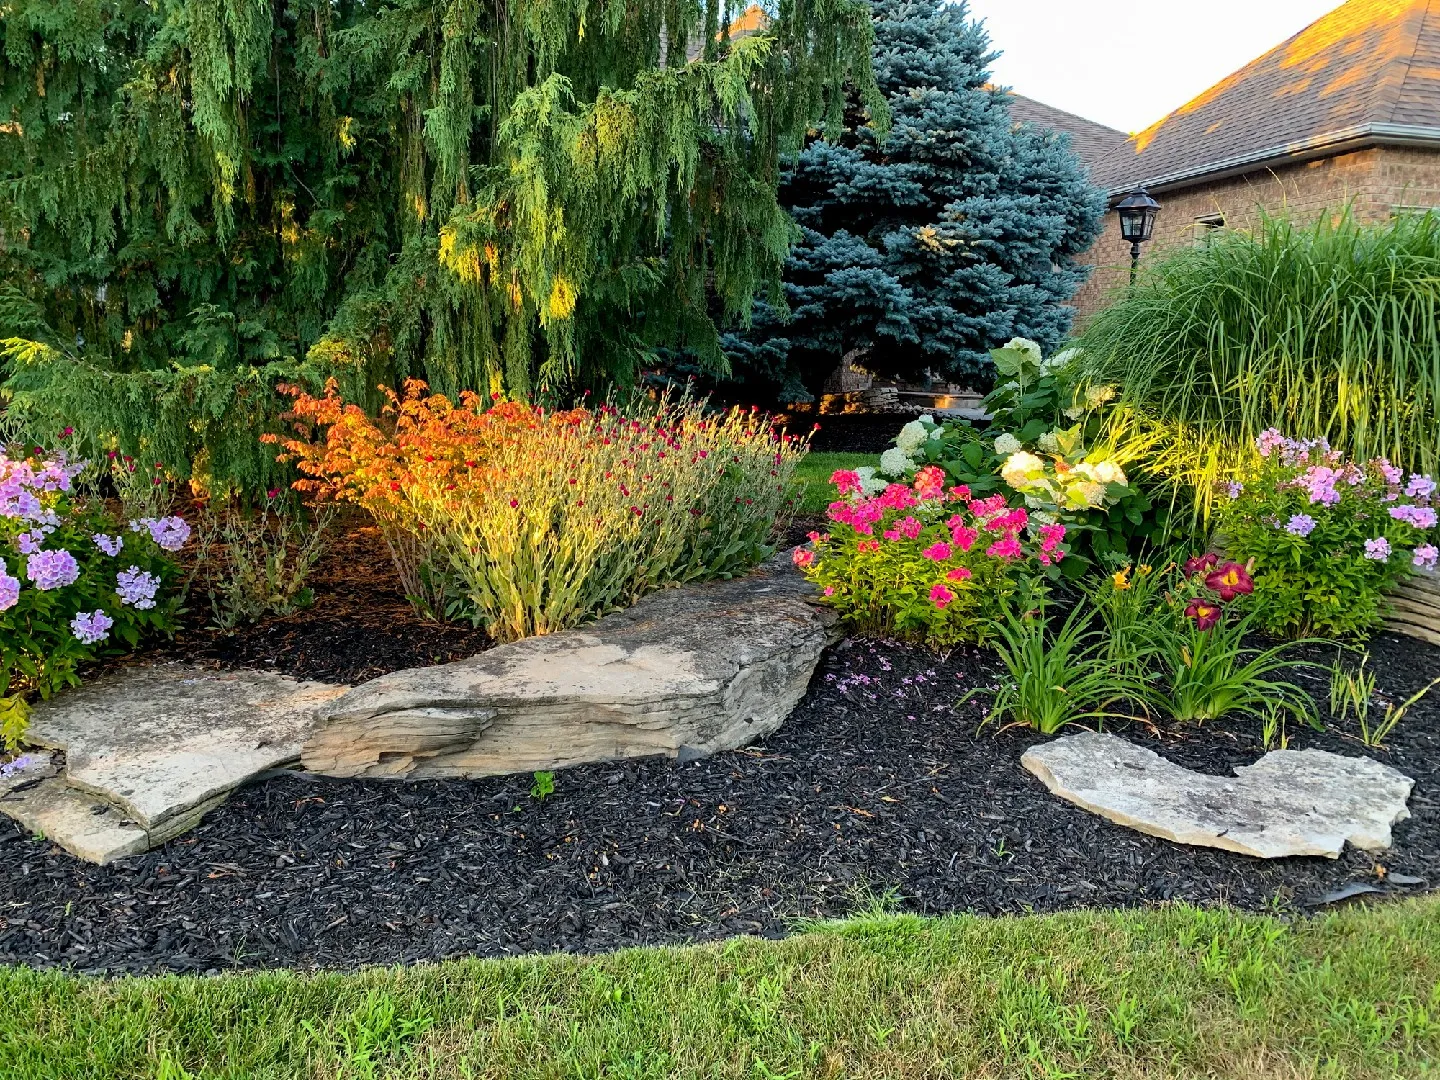
Landscaping Completes the Design
Landscaping plays an important role in connecting the granny flat with the existing home.
Simple landscaping improvements include:
- Garden beds
- Lawn areas
- Native plants
- Privacy hedges
- Pathways
- Outdoor lighting
A well-maintained landscape enhances curb appeal and creates a cohesive outdoor environment.
Work with Experienced Designers and Builders
Building a granny flat involves planning, design, permits, and construction.
Working with experienced professionals helps ensure:
- Efficient space planning
- Compliance with local building regulations
- Quality construction
- Practical layouts
- Proper drainage
- Safe utility connections
- Durable finishes
Professional guidance helps avoid costly design mistakes while delivering a functional and attractive result.
Conclusion
The right granny flat design can transform an underused backyard into a valuable extension of your property. Whether the goal is to accommodate family members, generate rental income, create a private workspace, or increase property value, a well-planned granny flat offers flexibility that continues to deliver benefits over time.
Careful attention to layout, privacy, natural light, energy efficiency, landscaping, and durable construction ensures the space remains comfortable and functional for years to come. Rather than leaving backyard space unused, homeowners can create a practical second dwelling that supports changing lifestyles while improving the overall appeal and value of the property.